Locally made
Choosing the right UPVC bifold doors in 2026 involves more than comparing prices and glossy product images. Global buyers need dependable performance, clear specifications, and suppliers who understand different climates, building practices, and installation conditions. A well-designed system should open smoothly, seal tightly, and remain stable through repeated daily use.
This guide examines frame profiles, panel sizes, glazing options, hardware, drainage, thermal performance, and security features. It also considers practical details, such as whether the rollers move easily after rain, whether the seals remain flexible in cold weather, and whether replacement parts are available. These small points often matter more than attractive showroom photography.
No door is perfect. Even experienced buyers can overlook installation tolerances or local climate demands. Factory claims also require careful checking. Certifications, test reports, warranty terms, and supplier communication should support every major decision. We will compare products from a buyer’s perspective, using measurable features and realistic installation concerns rather than vague marketing language. Some recommendations may not suit every project, and that is worth admitting. A coastal home, a high-rise apartment, and a family extension require different priorities. By balancing professional specifications with practical experience, this overview aims to help architects, contractors, distributors, and homeowners assess the best UPVC bifold doors for global projects in 2026.
2026 Best UPVC Bifold Doors for Global Buyers
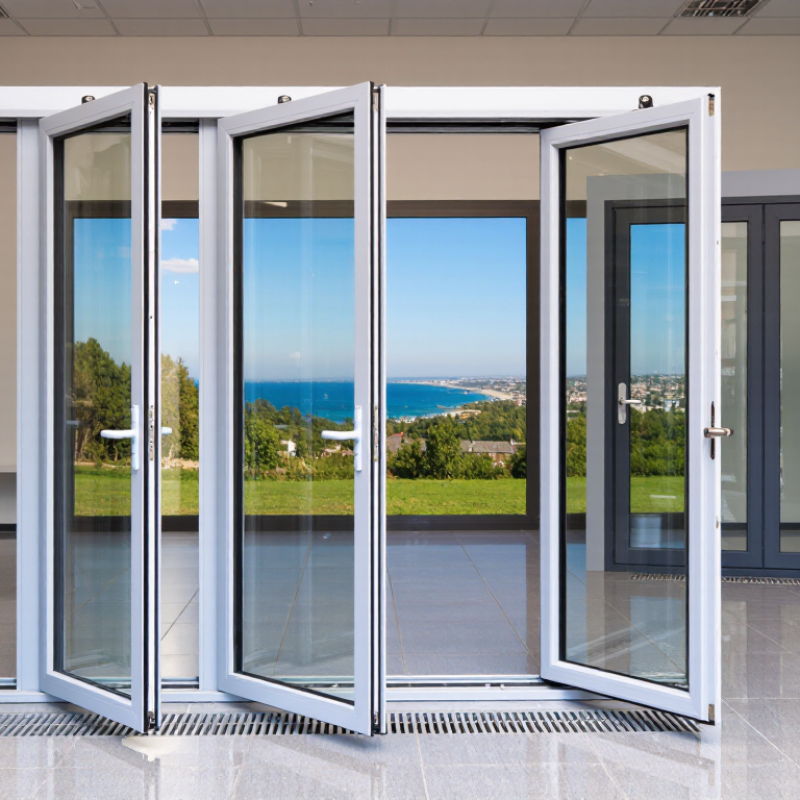
uPVC bifold doors connect rooms with wide, folding glass panels. Each panel hangs from hinges and moves through rollers along a top or bottom track. When opened, the panels stack neatly beside the frame. When closed, multipoint locks pull the sash against compression seals. This creates a tighter barrier against wind, rain, and outdoor noise.
Their performance depends on more than appearance. Hollow uPVC profiles usually contain multiple chambers, which slow heat transfer. Low-emissivity glass can improve insulation further. The U.S. Department of Energy reports that windows and doors may cause 25–30% of residential heating and cooling energy use. That figure explains why frame design, glazing, and installation deserve equal attention.
The International Energy Agency’s buildings report states that buildings consume about 30% of global final energy. Efficient openings therefore matter beyond one room. In practical use, drainage slots must remain clear, rollers need accurate adjustment, and the threshold must sit level. The weak point is often not the frame. It is installation.
I would not judge a door by its opening width alone. A large panel can feel impressive but become difficult to operate if hardware is poorly balanced. Check tested air leakage, water resistance, thermal transmittance, and wind-load results. These figures should come from recognized laboratory reports, not vague sales language. Small imperfections appear later. A stiff handle or uneven gap is an early warning.
What UPVC Bifold Doors Are and How They Work
UPVC bifold doors use interconnected panels that fold and slide along a track, creating a wide opening between indoor and outdoor spaces. The chart shows indicative whole-door U-value benchmarks for common glazing configurations. Lower U-values indicate better thermal insulation; actual performance depends on the frame, glass, spacer, seals, installation, and local testing standard.
When comparing UPVC bifold doors, start with thermal performance, not appearance. The IEA’s Energy Efficiency 2023 report states that buildings use about 30% of global final energy. A low U-value can reduce heat transfer, but it does not guarantee comfort. Check the complete door-set U-value, not only the glass rating. Warm-edge spacers, multi-chamber profiles, and low-emissivity glazing should work together. Ask for test certificates based on recognised regional standards.
Air leakage and water resistance matter in real weather. Look for independently tested air permeability, watertightness, and wind-load results. A strong door may still perform poorly with weak installation. Panel width also deserves attention. Wider panels create clearer views, but they add weight and demand better rollers, hinges, and frame reinforcement. Security hardware should include multipoint locking and durable handles. Some brochures sound impressive. The certificate matters more.
Tips: Request the full performance schedule before ordering. Confirm opening direction, threshold height, drainage, and replacement-part availability. For coastal homes, ask about corrosion-resistant hardware. For cold climates, compare condensation resistance, not just U-values. Installation guides are often ignored. That is a mistake. Leave expansion allowances for local temperature changes, and verify the warranty covers both profiles and hardware. A cheaper door can become expensive when adjustment is difficult.
For global buyers, the best UPVC bifold door configuration starts with the opening, not the brochure. In residential projects, a two-panel system often suits narrow terraces and compact balconies. A three-panel layout creates a wider clear opening without excessive frame weight. Larger rooms may use four or six panels, but sash size must match local wind exposure. Too many panels can reduce daylight and increase hardware adjustment needs. Measure finished structural openings, not unfinished masonry. This small distinction prevents expensive site changes.
The operating direction matters as much as panel count. A left-stacking or right-stacking arrangement should protect furniture, walkways, and exterior drainage. Equal panels look balanced, while a traffic door offers easier daily access. For humid or coastal locations, specify reinforced profiles, corrosion-resistant hardware, and reliable drainage paths. Low thresholds improve accessibility, yet they need careful weather sealing in exposed climates. Double glazing may suit mild regions. Triple glazing can improve comfort in colder zones, though it adds weight and cost.
I recommend requesting wind, water, thermal, and hardware test data before comparing prices. Ask for installation tolerances and replacement-part availability in your market. Local building rules still control safety glass, ventilation, escape routes, and threshold details. Do not assume one configuration works worldwide. I once underestimated how quickly a large dark frame warmed in strong sun; colour and orientation deserved more attention. A tested layout can still fail when installers ignore drainage or packer placement. Review drawings with the fabricator, installer, and project engineer before production. Keep the mistake visible.
| Configuration | Panel Arrangement | Typical Overall Width | Typical Overall Height | Recommended Glazing | Typical Thermal Performance | Best Application | Buyer Considerations |
|---|---|---|---|---|---|---|---|
| 2-Panel Bifold | 1 fixed panel + 1 folding panel, or 2 folding panels | 1,200–2,400 mm 47–94 in |
2,000–2,400 mm 79–94 in |
Double glazing, 24–28 mm insulated glass unit | Approx. whole-door U-value: 1.4–1.8 W/m²K | Compact balconies, small patios, kitchens and home offices | Lowest opening width and hardware load; verify the required traffic door position. |
| 3-Panel Bifold | All panels folding left or right; optional traffic leaf | 1,800–3,600 mm 71–142 in |
2,000–2,400 mm 79–94 in |
Double glazing; low-emissivity coating is suitable for most climates | Approx. whole-door U-value: 1.4–1.8 W/m²K | Medium-sized living rooms, dining areas and garden access | Good balance between daylight, access width and installation simplicity. |
| 4-Panel Bifold | 2+2 split, left stack or right stack | 2,400–4,800 mm 94–189 in |
2,000–2,400 mm 79–94 in |
Double or triple glazing, subject to sash weight limits | Approx. whole-door U-value: 1.3–1.8 W/m²K | Residential patio openings and moderate commercial interiors | Confirm stacking direction, structural support and the number of active leaves. |
| 5-Panel Bifold | 3+2, 2+3 or one-way folding arrangement | 3,000–6,000 mm 118–236 in |
2,000–2,400 mm 79–94 in |
Double glazing; laminated inner pane may improve safety and acoustics | Approx. whole-door U-value: 1.3–1.8 W/m²K | Wide residential elevations, restaurants and hospitality spaces | Requires careful load calculation, accurate leveling and adequate stacking clearance. |
| 6-Panel Bifold | 3+3 symmetrical split or full one-way stack | 3,600–7,200 mm 142–283 in |
2,000–2,400 mm 79–94 in |
Double glazing for standard climates; triple glazing for colder regions | Approx. whole-door U-value: 1.1–1.8 W/m²K | Large façades, event rooms and open-plan commercial areas | Use reinforced structural openings and check maximum panel weight before ordering. |
| Low-Threshold Bifold | Usually 2–6 panels with reduced sill height | 1,800–7,200 mm 71–283 in |
2,000–2,400 mm 79–94 in |
Double glazing with drainage-compatible sill design | Approx. whole-door U-value: 1.3–1.9 W/m²K | Accessible homes, restaurants and level indoor-outdoor transitions | Low thresholds must retain effective drainage and comply with local water-ingress requirements. |
| Triple-Glazed Bifold | 2–6 panels, generally with reinforced sashes and hinges | 1,800–7,200 mm 71–283 in |
2,000–2,400 mm 79–94 in |
Triple glazing, commonly 36–44 mm insulated glass unit | Approx. whole-door U-value: 0.9–1.4 W/m²K | Cold climates, low-energy buildings and high-comfort residences | Heavier glass may reduce the maximum panel width and requires stronger hinges and frames. |
| Acoustic Bifold | 2–6 panels with asymmetric or laminated acoustic glazing | 1,800–7,200 mm 71–283 in |
2,000–2,400 mm 79–94 in |
Laminated acoustic glass; performance depends on glass make-up and seals | Typical sound reduction: approximately 35–42 dB, project dependent | Urban apartments, hotels, offices and properties near roads | Request a tested acoustic value for the complete installed door, not glass alone. |
| High-Security Bifold | 2–6 panels with multi-point locking and reinforced hardware | 1,800–7,200 mm 71–283 in |
2,000–2,400 mm 79–94 in |
Laminated safety glass or other locally approved security glazing | Thermal performance varies by frame, glass and threshold selection | Ground-floor homes, retail premises and public-facing buildings | Ask for evidence of testing to the security standard required in the destination market. |
| Color-Finished UPVC Bifold | 2–6 panels with colored or wood-effect exterior finish | 1,800–7,200 mm 71–283 in |
2,000–2,400 mm 79–94 in |
Double or triple glazing according to climate and design target | Approx. whole-door U-value: 0.9–1.8 W/m²K | Contemporary homes, renovations and coordinated façades | Confirm color stability, maintenance instructions and finish warranty for local UV exposure. |
A reliable UPVC bifold door starts with accurate opening measurements. The frame must remain square, plumb, and properly supported. Installers should check wall movement, drainage paths, and the manufacturer’s expansion requirements. Small errors can cause stiff panels, uneven gaps, or water entry. Use an experienced installer who records each adjustment. That paperwork matters later.
Energy performance depends on the complete door system, not the frame alone. Look for low U-values, low-emissivity glazing, warm-edge spacers, and continuous weather seals. Double glazing may suit mild regions, while triple glazing can help in colder climates. Check local ventilation needs before creating a very airtight room. Overlooking this detail is easy.
Security needs several layers. Multi-point locking, reinforced hinges, laminated glass, and strong cylinders provide practical resistance. The door should close firmly without forcing the handle. A poor installation can weaken excellent hardware. Test every panel after fitting. For maintenance, rinse frames with clean water and use mild soap. Remove grit from tracks with a soft brush. Lubricate moving parts with a suitable product, not household cooking oil. Inspect seals twice yearly for cracks or flattening. UPVC rarely needs repainting, but it is not maintenance-free. Coastal air, dust, and frequent use still leave marks.
Global buyers should judge a UPVC bifold door supplier beyond catalogue photos. Request profile drawings, material details, glass specifications, and hardware information. Check the frame’s wall thickness and reinforcement design. Ask whether doors have been tested for air leakage, water resistance, and wind pressure. These details matter in coastal, cold, and high-humidity locations.
Tips: Request a physical sample before placing a large order. Inspect corner joints, drainage holes, seals, rollers, and locking points. Confirm opening size, panel weight, folding direction, and threshold options. A supplier should provide clear installation instructions and responsive technical support. Vague answers are warning signs.
Reliable suppliers also explain production schedules, packaging methods, replacement policies, and warranty conditions. Verify their quality records through independent reports, factory videos, or a practical audit. Check whether their documents match your destination market’s building requirements. Requirements differ between regions, so never rely on one general certificate. A low quotation may hide weaker glass, limited after-sales support, or expensive shipping adjustments. No supplier gets every detail perfect. I would still expect honest communication when mistakes appear. Ask how they handle damaged panels, missing parts, and delayed delivery. That response often reveals more than a polished sales presentation.